
Blog
Poughkeepsie’s Northside Hub $43.7M solar makeover
Estimated reading time: 4 minutes · Last updated:
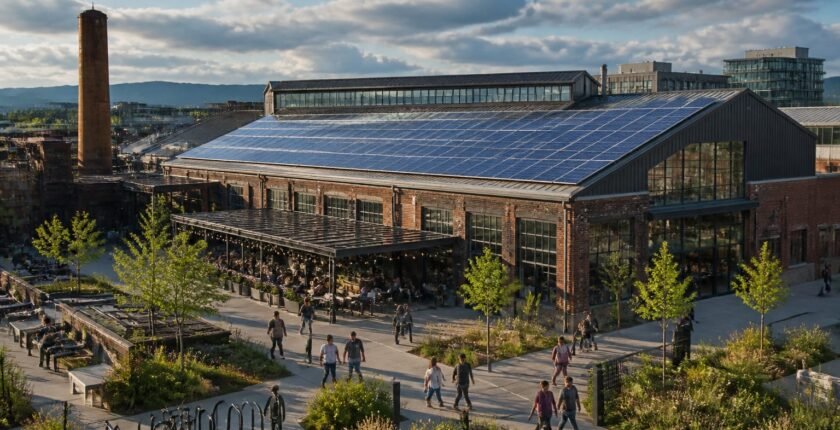
Scenic Hudson led a five-year, $43.7 million redevelopment that converted the former Standard Gage factory in Poughkeepsie into the Northside Hub, a solar-powered campus combining offices, public green space and community facilities. The project fits photovoltaic arrays on the roof and over parts of the car park, adds roof vegetation and timber canopies, and opens previously private industrial land to community organisations and small businesses. Northside Hub is designed to reuse already-developed land while keeping the site’s industrial character, and the solar installations are a core part of how the campus will meet its net-zero design goals.
Key takeaways
- Project cost: The redevelopment cost $43.7 million and was led by environmental nonprofit Scenic Hudson.
- Site and new use: The former Standard Gage factory in Poughkeepsie is now the Northside Hub, a mixed-use, solar-powered campus with offices, community facilities and public green space.
- Green features: The campus combines rooftop gardens with solar panels on the roof and over sections of the car park, supported by timber canopies.
- Timeline: The redevelopment followed a five-year programme to adapt the vacant industrial property for community and commercial use.
Table of contents
- Key takeaways
- How the Standard Gage factory became Northside Hub
- Solar arrays, timber canopies and rooftop gardens
- What the development means for community use and local activity
- Challenges the site presented and how they were handled
- How the project could succeed or stall
- What to be careful about
- Frequently asked questions
How the Standard Gage factory became Northside Hub
Scenic Hudson repurposed an ageing industrial property once occupied by the Standard Gage factory into a mixed-use campus that is open to the public and local organisations. Rather than clear and rebuild, the project kept key elements of the existing structures and layered new uses on top: office space for small firms, meeting rooms for community groups and outdoor areas intended for events.
That adaptive approach treats the site’s footprint and existing utilities as assets. Retaining the core shells reduced the need to build on undeveloped land, and it preserved visual links to Poughkeepsie’s industrial past while changing how the site functions day to day.
Solar arrays, timber canopies and rooftop gardens
Panels are installed on the roof and over parts of the car park; timber canopies support some of those arrays while also shading parked cars. Using arrays on both building roofs and paved areas increases the total surface available for generation without expanding the campus footprint.
Roof vegetation was installed alongside photovoltaic arrays to manage stormwater and reduce runoff. The combined design aims to cut the campus’s carbon footprint while delivering practical benefits — shade, stormwater absorption and a more pleasant setting for the community facilities.
What the development means for community use and local activity
Northside Hub was built to be more than a headquarters; its planners explicitly opened parts of the site to businesses, community organisations and residents. Flexible interior spaces accommodate organisational meetings and small events, while outdoor lawns and plazas are sized for larger gatherings on weekends or civic occasions.
By converting a previously closed, brownfield parcel into an accessible campus, the project brings foot traffic and daytime activity back to the neighbourhood. That reuse can stimulate nearby commerce — cafes, services and small retailers — without creating new sprawl.
Challenges the site presented and how they were handled
The site’s brownfield setting and ageing structures posed design and remediation questions that shaped the five-year programme. Project leaders addressed those constraints by prioritising reuse over demolition and by integrating green infrastructure to manage runoff on a tight urban parcel.
Keeping the industrial character while meeting contemporary building standards required targeted upgrades to systems such as roofing, insulation and structural ties for rooftop arrays. Ongoing maintenance and long-term funding for shared public areas remain part of the project’s operational planning.
How the project could succeed or stall
The case for
- Reusing the former Standard Gage site keeps development within the existing urban footprint and can spur nearby local economic activity through increased foot traffic.
- On-site solar arrays and roof vegetation reduce the campus’s operational emissions and lower stormwater runoff, supporting the net-zero design intent.
The case against
- Long-term upkeep of rooftop gardens, timber canopies and shared public spaces could strain operating budgets if a steady revenue or maintenance fund is not secured.
- Unanticipated remediation liabilities or higher-than-expected repair costs for older structures might increase operational expenses and slow planned community programming.
What to be careful about
- The site began as a brownfield, so unresolved contamination or costly remediation work could affect long-term maintenance budgets and public access.
- Shared community facilities require ongoing programming and management; without dedicated operating funds, spaces risk underuse or deferred maintenance.
- The timber canopies and vegetated roofs introduce specific maintenance needs (wood treatment, irrigation, vegetation care) that add to lifecycle costs.
The bottom line
The Northside Hub shows how an environmental nonprofit can convert a long-vacant industrial parcel into a multipurpose, solar-powered campus that blends community access with climate-minded design. By fitting solar arrays to roofs and car-park canopies and adding vegetated roofs, the project aims to reduce operational emissions while keeping the site’s industrial bones. The $43.7 million redevelopment replaced an uncertain future for the Standard Gage property with a publicly accessible hub, but the long-term success will depend on securing stable funding for maintenance, confirming technical performance of the solar systems and ensuring sustained community programming.
What to watch
- Watch for Scenic Hudson to publish technical details or a performance report for the Northside Hub solar installations; no date has been set.
- Watch for the campus’s public programming calendar and updates on which community organisations will occupy the shared spaces; no date has been set.
Frequently asked questions
Who led the redevelopment of the site and how much did it cost?
Environmental nonprofit Scenic Hudson led the redevelopment, which cost $43.7 million and took five years to complete.
What solar and green features does Northside Hub include?
The campus places solar panels on the building roof and above sections of the car park on timber canopies, and it adds rooftop gardens intended to manage stormwater and improve site shading.
What public uses are available at the former factory site?
Northside Hub combines offices with community facilities and public green space and opens parts of the former Standard Gage factory parcel to businesses, community organisations and residents for meetings and events.
Related reading